
Sold
Listing Courtesy of: Arizona Regional MLS / Listed By: Realty One Group - Contact: 480-215-7411
4124 E Mead Way Chandler, AZ 85249
Sold on 09/23/2025
$1,349,000 (USD)
Description
Sold Date:
09/23/2025
09/23/2025
Taxes
$5,668
$5,668
Lot Size
9,659 SQFT
9,659 SQFT
Type
Single-Family Home
Single-Family Home
Year Built
2013
2013
County
Maricopa County
Maricopa County
Listed By
Carol Gruber, Realty One Group, Contact: 480-215-7411
Bought with
Jo Ann Bauer, Coldwell Banker Realty
Jo Ann Bauer, Coldwell Banker Realty
Source
Arizona Regional MLS
Last checked Oct 20 2026 at 1:18 AM GMT+0000
Arizona Regional MLS
Last checked Oct 20 2026 at 1:18 AM GMT+0000
Bathroom Details
Interior Features
- 9+ Flat Ceilings
- Wet Bar
- Eat-In Kitchen
- High Speed Internet
- Pantry
- Full Bth Master Bdrm
- Kitchen Island
- Double Vanity
- Separate Shwr & Tub
- Master Downstairs
Lot Information
- Sprinklers In Rear
- Sprinklers In Front
- Gravel/Stone Front
- Auto Timer H2o Front
- Auto Timer H2o Back
- Synthetic Grass Back
- Gravel/Stone Back
- Synthetic Grass Frnt
Property Features
- Fireplace: 1 Fireplace
- Fireplace: Exterior Fireplace
- Fireplace: Gas
Heating and Cooling
- Natural Gas
- Central Air
- Ceiling Fan(s)
- Programmable Thmstat
Pool Information
- Play Pool
- Heated
Homeowners Association Information
- Dues: $264
Flooring
- Carpet
- Tile
- Vinyl
Exterior Features
- Stucco
- Painted
- Wood Frame
- Roof: Tile
Utility Information
- Sewer: Public Sewer
- Energy: Multi-Zones
School Information
- Elementary School: Audrey & Robert Ryan Elementary
- Middle School: Willie & Coy Payne Jr. High
- High School: Perry High School
Parking
- Garage Door Opener
- Direct Access
Stories
- 2.00000000
Living Area
- 4,772 sqft
Listing Price History
Date
Event
Price
% Change
$ (+/-)
Jul 23, 2025
Price Changed
$1,350,000
-9%
-$135,000
Jul 07, 2025
Listed
$1,485,000
-
-
Additional Information: Realty One Group | 480-215-7411
Disclaimer: Listing Data Copyright 2026 Arizona Regional Multiple Listing Service, Inc. All Rights reserved
All information should be verified by the recipient and none is guaranteed as accurate by ARMLS.
ARMLS Last Updated: 10/19/26 18:18.
All information should be verified by the recipient and none is guaranteed as accurate by ARMLS.
ARMLS Last Updated: 10/19/26 18:18.

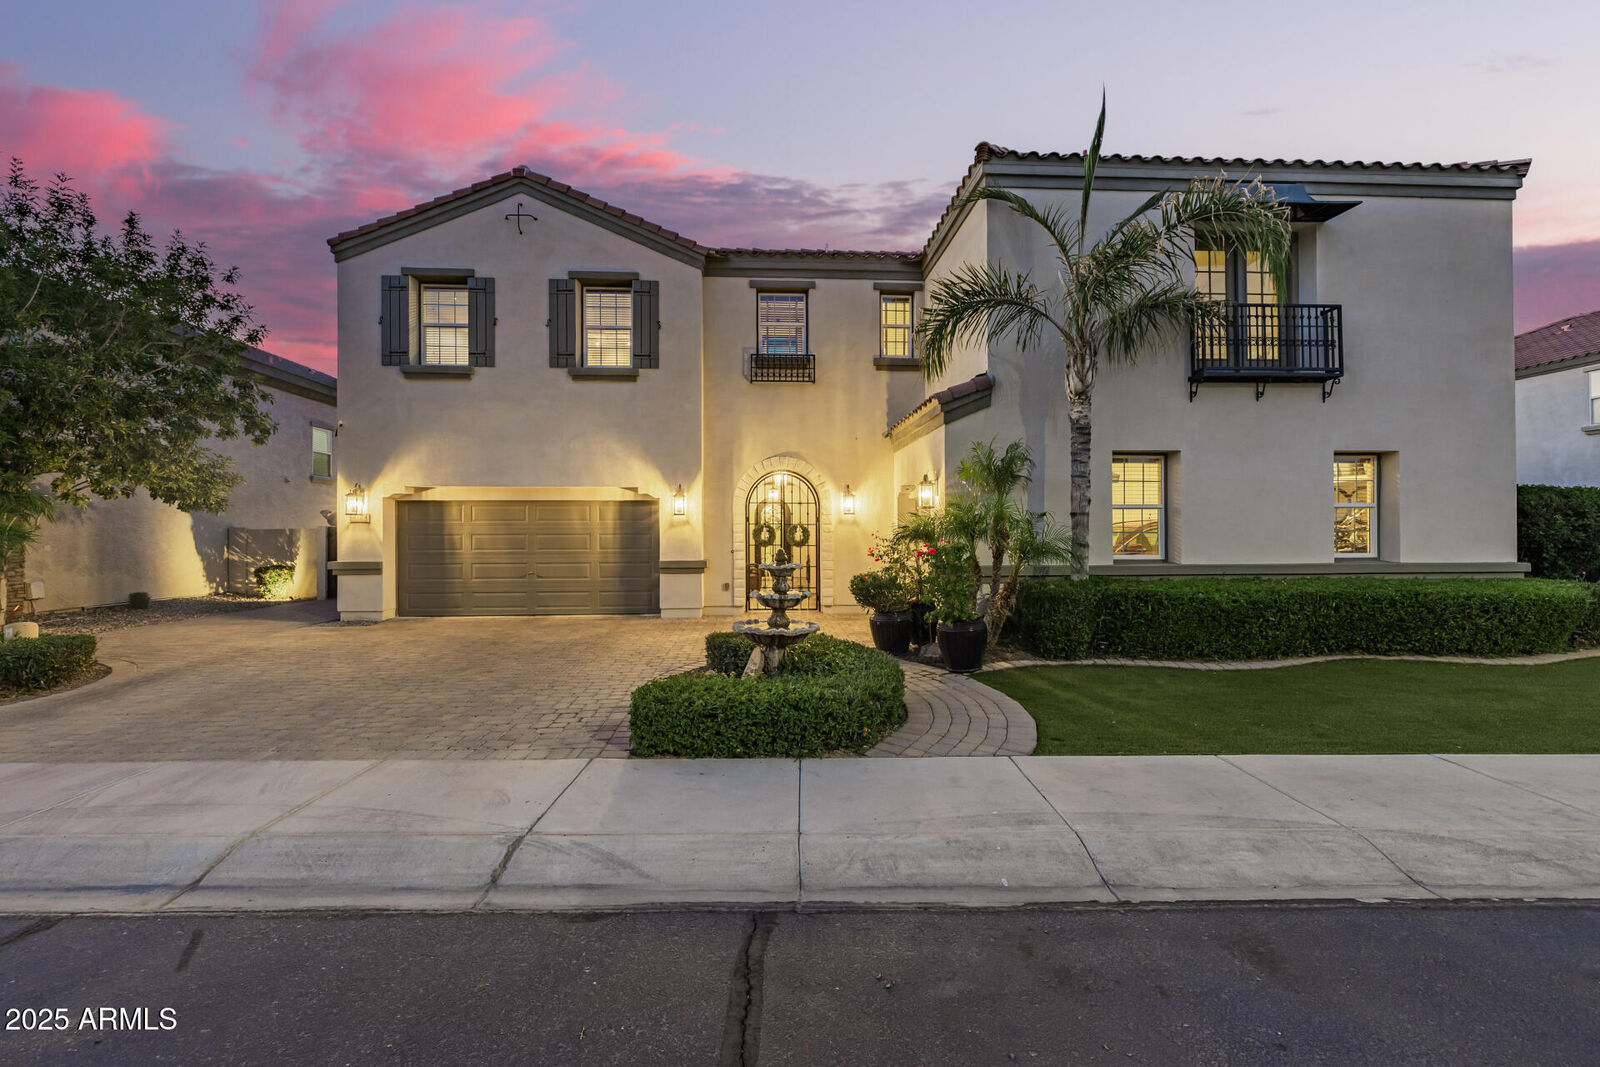
Finally - a home that lives up to the listing.
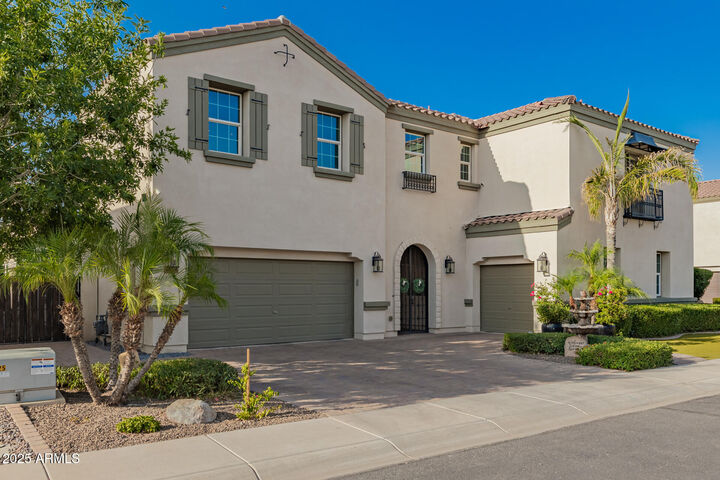
Step into luxury living with this meticulously designed Chandler residence, crafted for buyers tired of touring overpriced homes that showcase a few standout features - but fall flat on layout, quality, and livability. This home delivers on every level, without compromise.
Located in one of South Chandler's most sought-after neighborhoods, the property blends timeless architectural elegance with thoughtful, modern functionality. It's truly move-in ready - no renovation headaches, no awkward spaces to ''fix later'', no surprises. Even better, the flexible layout adapts to the way you live. Need a second home office? Convert one of the two main-floor guest bedrooms. Want extra sleeping space? Turn the dedicated office into a fourth main-floor bedroom. You're not boxed into someone else's floor plan - you get to make it your own.
The floor plan is smart, spacious, and built for real life. On the main level, you'll find a generous primary suite, two guest bedrooms, and a private office - ideal for multigenerational living, a home-based business, or visiting guests. Upstairs offers even more versatility, with two additional bedrooms, a loft, a wet bar/kitchenette, and a second family room - perfect for teens, a media room, or long-term visitors.
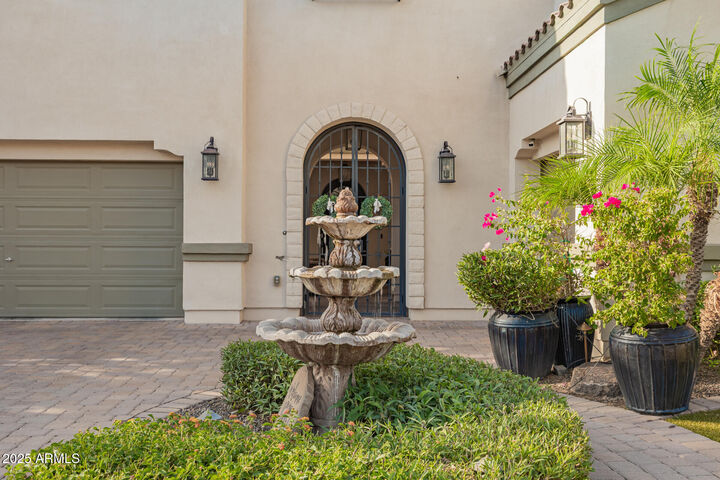
From the moment you arrive, the home makes a lasting impression. Behind the stately arched iron gate, a peaceful courtyard welcomes you, leading to a custom wrought iron front door and a stunning atrium-style sitting room with a cozy gas fireplace - a perfect place to unwind or greet guests in style.
At the heart of the home is a chef's kitchen that truly delivers. Overlooking the open-concept family room, it features a massive island with seating, quartz countertops, tuxedo cabinetry, high-end appliances, and three ovens - a rare find at any price point. A farmhouse sink, designer lighting, and a spacious walk-in pantry round out a space built for both everyday living and effortless entertaining.
The main-level primary suite is a true retreat. Spacious, quiet, and elegant, it includes a spa-inspired ensuite with dual vanities, a soaking tub, oversized walk-in shower, and a large walk-in closet. Unlike many listings where the photos oversell cramped or outdated spaces - this suite exceeds expectations in person.
The backyard feels like your own private resort. Backing to a quiet community greenbelt, the outdoor living space was designed for privacy, relaxation, and low-maintenance enjoyment. A heated pool (recently completed and low maintenance), travertine tile decking, dramatic water and fire features, and multiple dining and lounge areas make it perfect for entertaining or unwinding year-round. Both front and back yards feature lush, no-work synthetic turf - so you get the look without the upkeep or water bills.
Thoughtful upgrades throughout include:
Energy-efficient systems for lower long-term costs
Flexible floorplan to adapt as your needs evolve
High-end finishes that impress in person - not just in photos
Exceptional resale potential in a high-demand neighborhood
Just 2 blocks walk to highly-rated Veterans Oasis Park, and minutes from top schools, shopping, and dining
If you've been searching for a home that actually delivers on space, style, function, and finish - this is the one.